Modern Modular Homes in Rhode Island: Five Exterior Styles
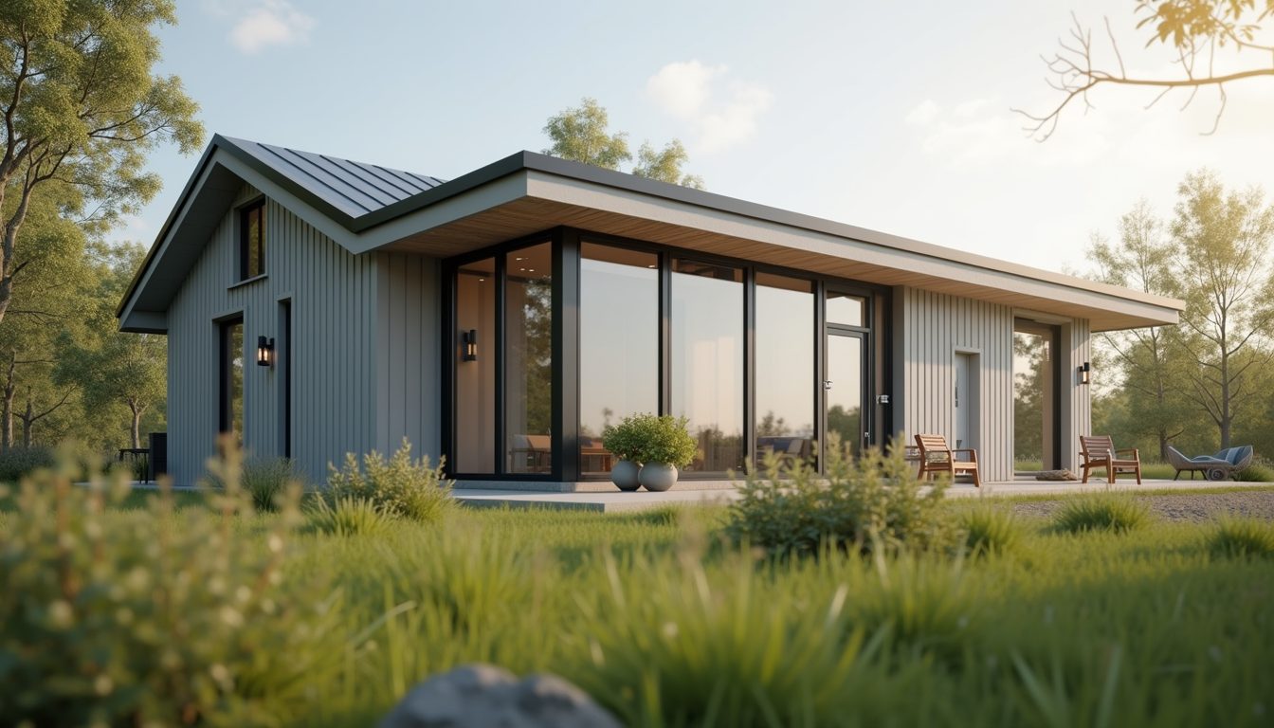
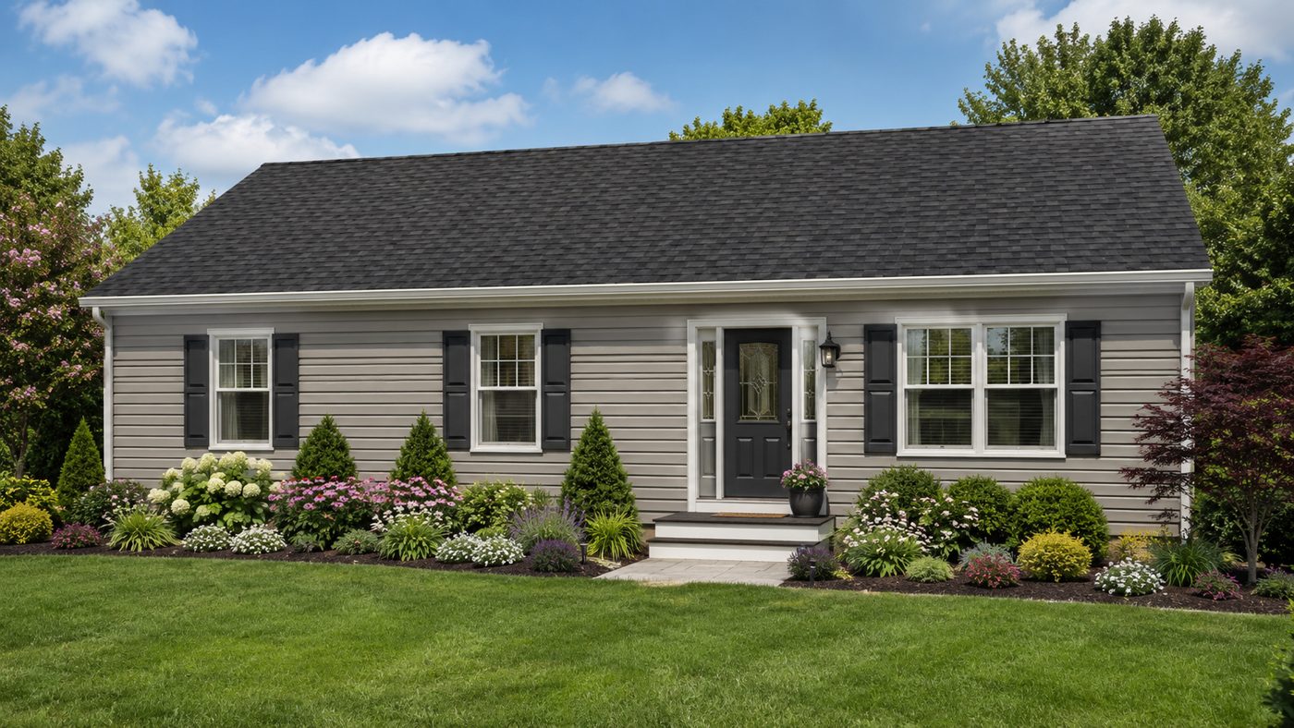
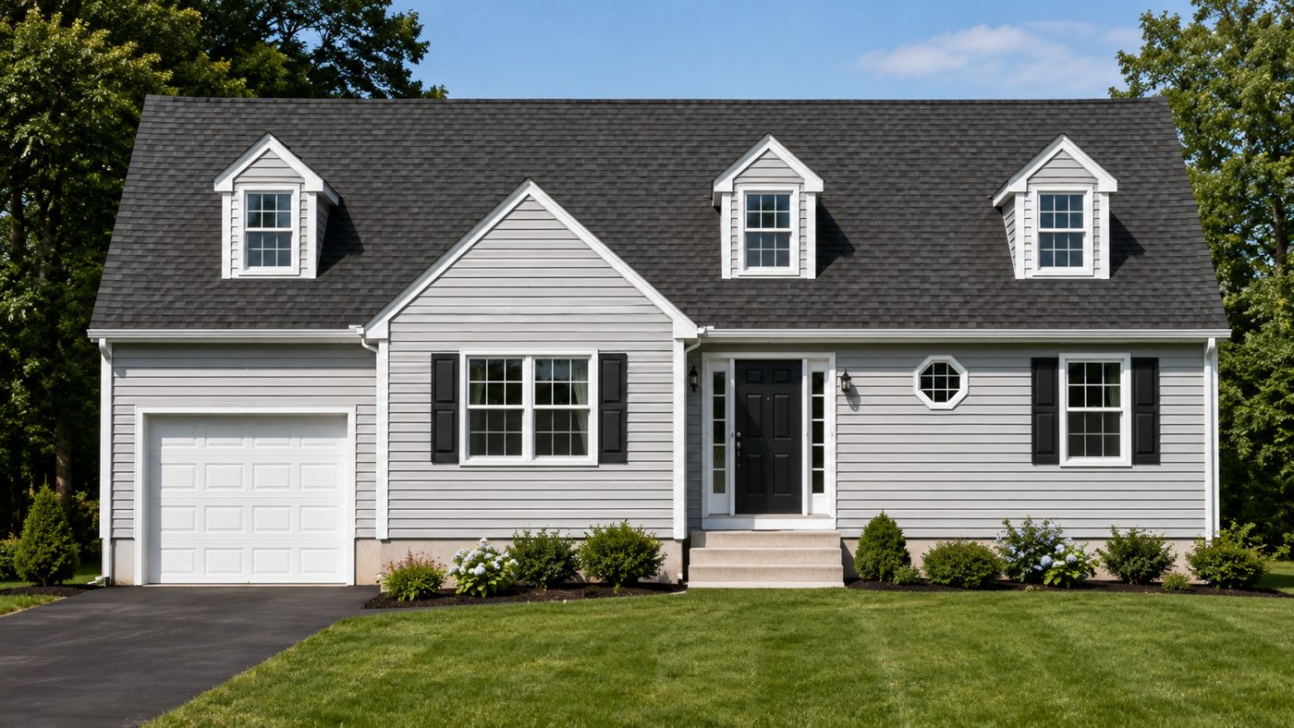
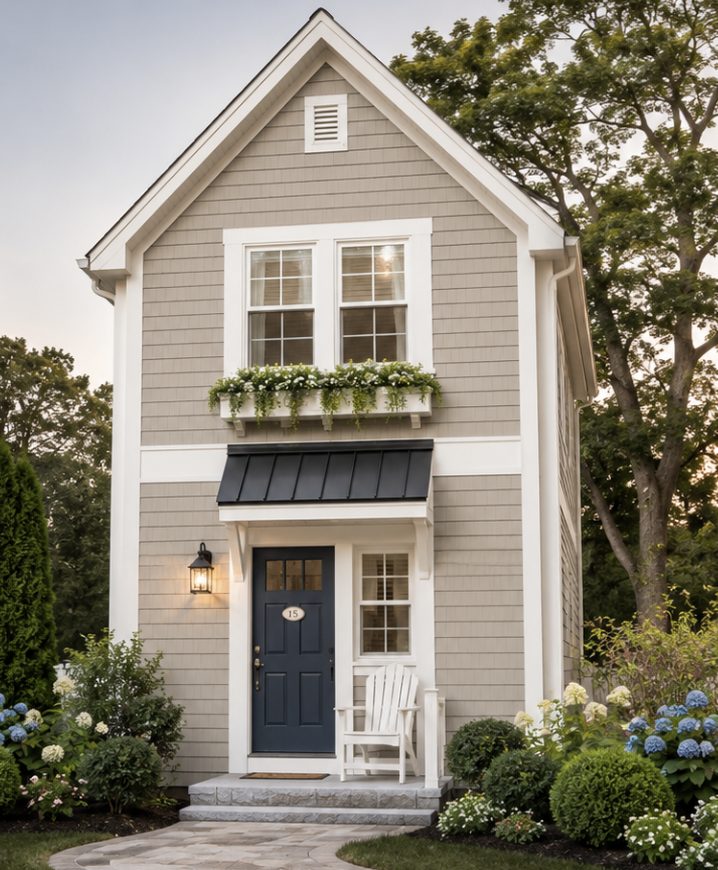
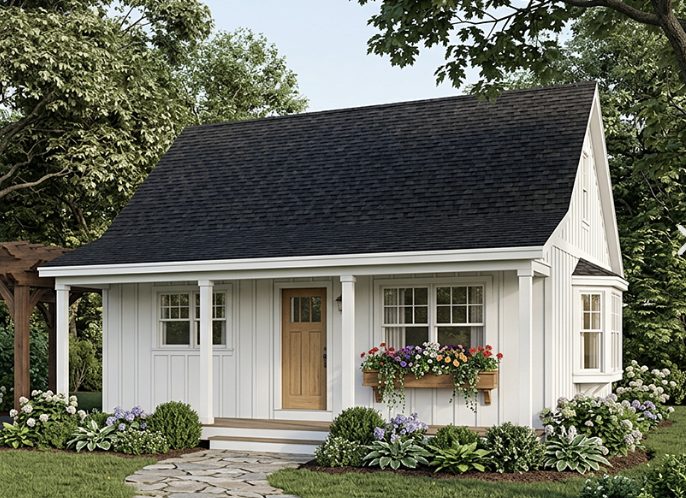
Modular does not mean one look. These design images from Modular Visions show the range of exteriors a custom modular home can take on a Rhode Island lot, from contemporary glass to classic New England lines.
At a glance
Modern modular homes in Rhode Island can be contemporary, ranch, cape or two-story, and each is designed around the owner's lot. Modular Visions builds custom modular homes and ADUs across Rhode Island and Massachusetts, with energy-efficient construction and a free design plan to start.
Explore modern modular living ideas
Rhode Island's ADU rules are set out in R.I. Gen. Laws § 45-24-73.
Modular Visions
225 Dyer Street, Providence, RI 02903
Phone: (401) 603-3000
Website: www.modularvisions.com
225 Dyer Street, Providence, RI 02903
Phone: (401) 603-3000
Website: www.modularvisions.com